

Small Home Yard Landscaping in Kuwait with Practical Ideas
Having a small yard does not mean your landscaping options are limited. It simply means that every meter needs to be planned carefully. With small home yard landscaping in Kuwait, the main problem is often not the size of the space itself but the number of elements people try to fit into it, including seating, planting, pathways, and planters, until the usable area disappears between all the details. The solution begins by deciding how the yard will be used before selecting plants or decorative features, then organizing the space in a way that keeps movement comfortable and makes the area feel larger both visually and practically. This guide focuses specifically on small yards and the layouts, planting ideas, seating arrangements, and pathways that suit them, as well as ways to use corners and narrow spaces without overcrowding while considering sunlight, irrigation, maintenance, and Kuwait’s climate.
Small Home Yard Landscaping in Kuwait
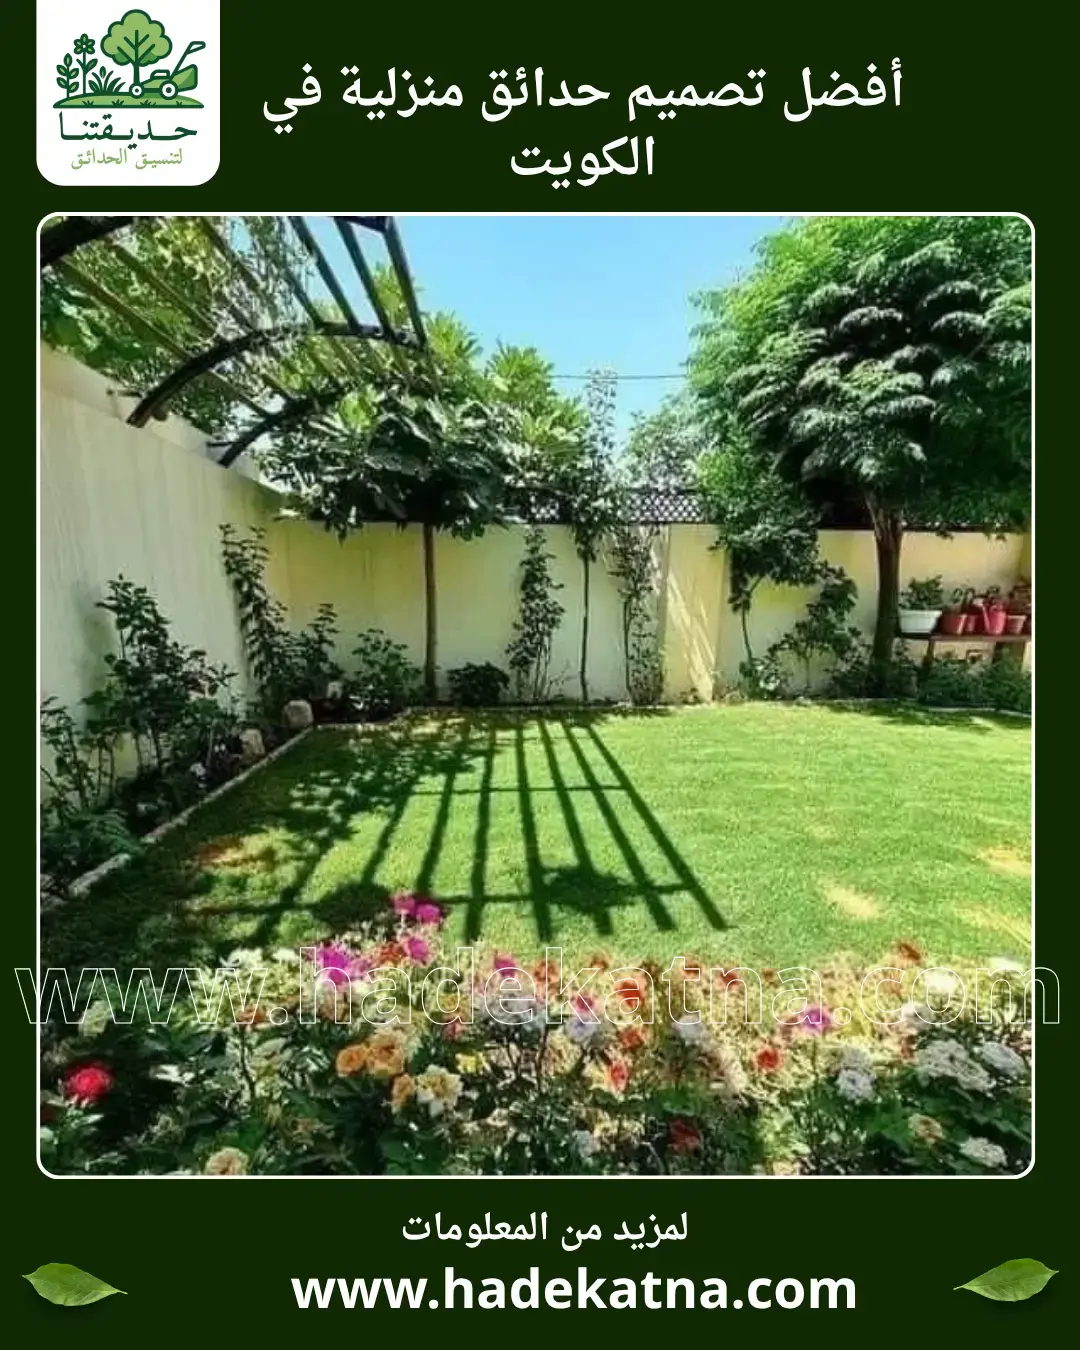
Small home yard landscaping in Kuwait begins with measuring the actual space rather than simply looking at it and deciding approximately where a seating area or a couple of trees might fit. In a limited yard, even a small difference in measurements can change the entire layout, particularly around doors, pathways, and areas used for everyday movement. The first practical step is identifying fixed points that cannot easily be changed, such as the house entrance, external doors, utility locations, and water source. Only after that can you determine how much space is genuinely available for landscaping.
The next step is establishing the main priority. If the yard will primarily be used for family seating, the seating area should be positioned first and planting arranged around it. If the main objective is to create a green view from inside the house, planting can be concentrated in areas visible through windows and doors instead of being distributed equally around every corner. Trying to give every feature the same amount of space in a small yard is one of the quickest ways to make the area feel much smaller than it really is.
It is also important to think vertically rather than considering the ground alone. Suitable walls may support part of the green composition through appropriate planting solutions instead of consuming the entire floor area with wide planters. The best result is not the yard containing the largest number of features but the one where you can walk, sit, and use the space comfortably without constantly moving around obstacles.
-
Start by measuring the length and width of the yard and identifying doors entrances utilities and service points so the area genuinely available for landscaping is calculated before purchasing any element
-
Determine the primary use of the yard first because the space required for a seating area differs from a yard mainly intended for planting or improving the view from inside the house
-
Keep everyday movement routes clear from the beginning instead of positioning planters and furniture first and then trying to create pathways between them after the layout is complete
-
Use suitable walls and vertical areas to introduce greenery without filling the yard with large numbers of ground planters that reduce valuable open space
-
Measure the success of the layout by how comfortably the yard can be used after completion rather than by the number of plants and decorative elements because a small space requires careful selection more than additional features
Small Yard Landscaping Ideas
The most effective small yard landscaping ideas are those that solve more than one requirement without introducing a separate feature for every function. Instead of placing an individual planter in every corner, planting can be grouped into one continuous side bed that creates visual length while leaving the remaining floor area open and clear. Similarly, rather than using several different flooring materials within a limited area, a simpler treatment can visually connect the different parts of the yard instead of making them appear like several very small separate spaces.
Unused corners can also become practical landscaping opportunities. A corner outside the main movement route may accommodate a carefully arranged planting group or one primary green feature instead of scattering plants throughout the middle of the yard. Arranging plants according to different heights can also create more visual depth than using numerous species of similar size because variation in height adds dimension without requiring a large number of plants.
If the yard receives strong sunlight for long periods, an attractive idea on paper still needs to be evaluated according to actual site conditions before implementation. Choosing the location of seating or plants without observing the direction of the sun can result in the most visually appealing part of the design becoming one of the least comfortable areas to use.
Cost is not determined by the small size of the yard alone. Numerous details, different materials, and many separate planters can increase the budget even in a limited space. A genuinely economical design reduces unnecessary elements and directs spending toward features that support everyday use.
-
Group part of the planting along one side instead of distributing small planters throughout the entire yard so the central area remains clearer and more spacious for movement
-
Use corners with limited foot traffic for a defined planting arrangement instead of leaving them empty while placing separate decorative elements in areas needed for walking and seating
-
Use different plant heights to create visual depth within the limited area instead of increasing the number of plant species and planters simply to make the yard appear fuller
-
Determine seating and planting locations after observing sunlight during the hours when the yard is actually used so the arrangement works in everyday life rather than only looking successful on a drawing
-
Control the budget by reducing details that do not provide a genuine function because a small yard does not automatically mean a low landscaping cost when the design contains many separate elements
Small Home Yard Design
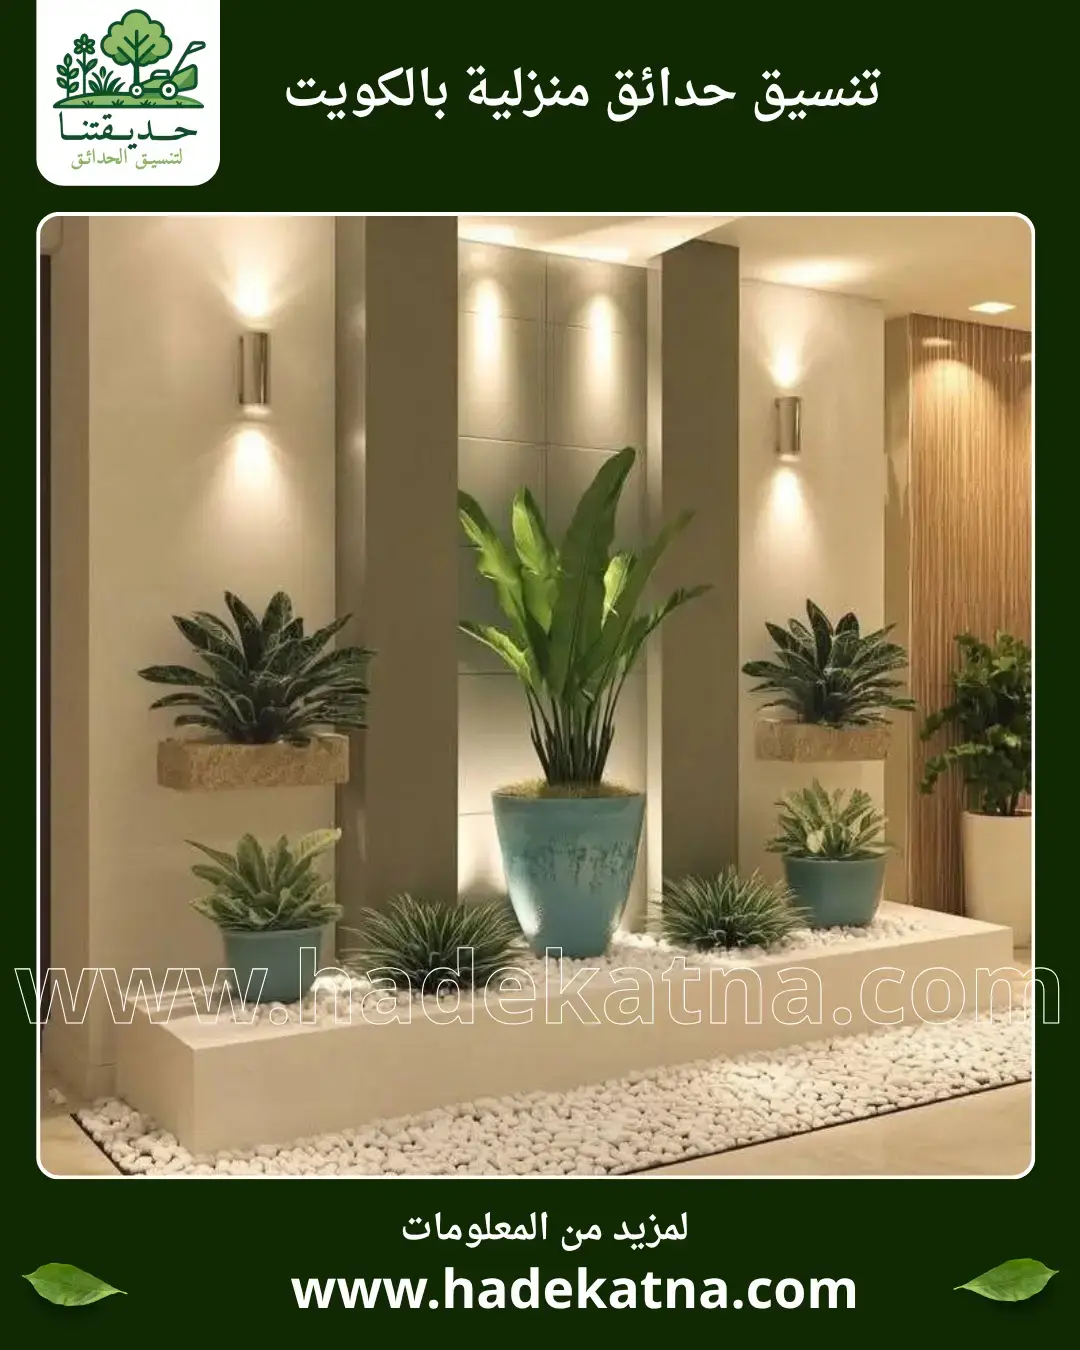
Small home yard design requires functional zoning without creating too many visual barriers. You can have a seating area, movement route, and planting zone without separating every section with a different flooring material, raised planter, or physical divider. In a small yard, it is generally better for the eye to read the area as one connected space while its different functions are defined through the arrangement of furniture and planting.
Consider a rectangular yard with its entrance at one end. Positioning the seating area in the middle may force people to walk around it from both sides and consume a large amount of usable space. Moving the seating area toward a suitable side may create a direct movement route while leaving another wall available for planting. In a square yard, however, positioning the seating in a corner may be more practical if doors and access routes allow it. The shape of the yard itself therefore influences the solution, and one layout cannot simply be copied from one property to another.
Measurements also determine which features are suitable. Before purchasing a seating set, its dimensions should be considered while it is actually being used rather than only when it is neatly arranged in a showroom. Chairs need space for movement and sitting, the table needs comfortable access, and the pathway must remain usable.
Designing before purchasing therefore does more than improve appearance. It reduces the risk of buying an attractive piece of furniture only to discover that it dominates the entire yard and leaves every other feature competing for the remaining space.
-
Define different yard functions through the arrangement of seating planting and movement rather than using numerous barriers that visually divide the space and make it appear smaller than its actual size
-
Consider the shape of the yard and the position of entrances because a layout that works effectively in a rectangular area may be completely impractical in a square yard of the same overall size
-
Measure furniture in its normal position of use together with the space required for movement around it instead of relying only on the dimensions of individual pieces when they are closed or tightly arranged
-
Maintain a clear movement route between the house door and the exit or other frequently used areas so the seating arrangement does not become an everyday obstacle within the yard
-
Approve the basic layout before purchasing furniture planters and plants because understanding the available measurements first reduces the risk of selecting elements that are too large for the space
Making the Most of a Small Yard
Making the most of a small yard does not mean filling every empty corner because open space itself is an important part of the design. Clear areas make movement easier and allow the eye to perceive the yard as one connected space instead of a collection of closely packed elements. The first smart decision is therefore to identify what you genuinely need and give each feature a location that supports its purpose rather than trying to occupy every centimeter with a physical object.
Walls are among the most useful areas in a limited yard. Where site conditions allow, some planting can be arranged vertically instead of relying entirely on wide ground-level planters. Choosing planters with dimensions that suit the wall can provide a noticeable green presence without taking too much depth away from movement areas. However, not every wall needs to become a complete green surface because too many vertical elements can also make the space feel visually crowded.
Corners should be treated differently according to their location. A corner away from the main movement route may accommodate a primary plant or a limited planting group, while a corner next to a frequently used door is better kept lighter and more open. The same principle applies to furniture because selecting one appropriately sized piece is often more useful than increasing the number of pieces.
The objective is not to prove that a small yard can contain everything. The objective is for every meter to serve a clear purpose and for intentionally empty areas to be treated as part of the design just as carefully as planted sections.
-
Treat open space as part of the design and leave enough clear area for movement and everyday use instead of considering every unplanted section wasted space that must be filled
-
Use suitable walls to position some plants vertically where site conditions allow so the design relies less heavily on ground planters that consume valuable width
-
Reserve corners away from movement routes for relatively larger elements while keeping areas close to doors lighter so entry and exit remain comfortable
-
Choose furniture according to its actual function and the number of regular users instead of buying numerous pieces that remain in the yard permanently despite being used only occasionally
-
Review the remaining open space after positioning the essential elements on the plan before adding further details so efficient space use does not turn into overcrowding
Landscaping a Home Yard with Limited Space
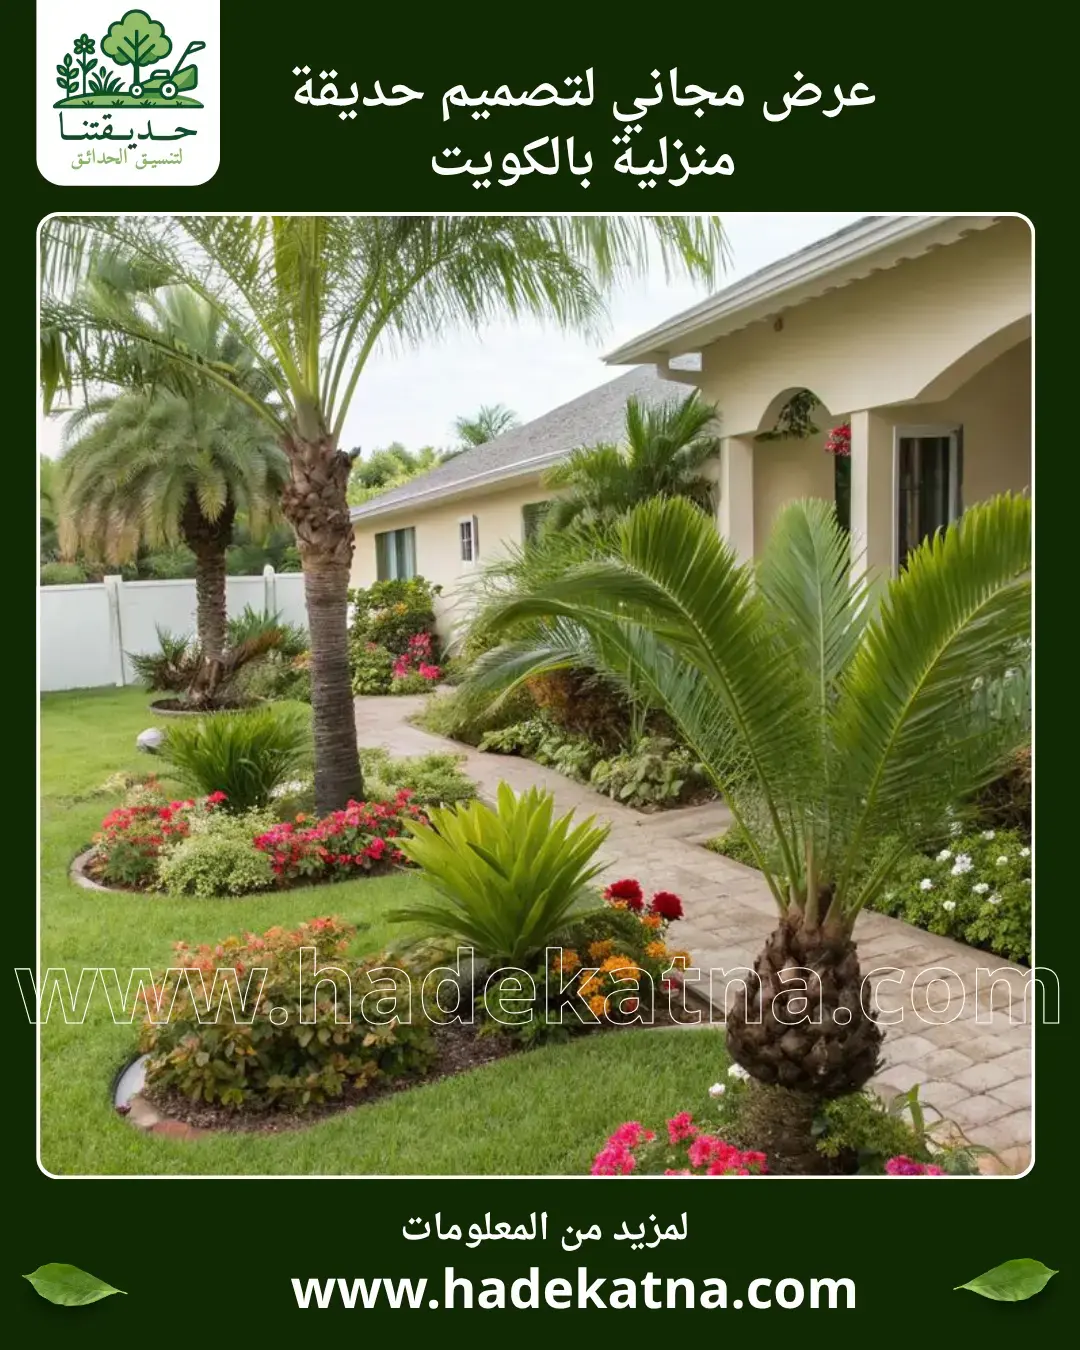
Landscaping a home yard with limited space requires setting priorities according to the lifestyle of the people living in the house because a design for someone who uses the yard for daily seating will not necessarily suit a family that uses it only at certain times or prefers a larger open area. Before choosing flooring or plants, determine how many people usually use the yard, when they use it, and which activities are most important.
Once the main use is understood, the budget can be distributed more effectively. In a limited yard, money can easily be spent on numerous small details without producing a meaningful improvement in the final result. It is usually more practical to direct the main part of the budget toward work that is difficult to modify later, such as ground preparation, necessary irrigation, or permanent planters where these form part of the design. Elements that can easily be added or changed can be introduced gradually when needed.
Another common mistake is attempting to copy the design of a much larger garden simply by reducing its dimensions. Some landscaping ideas depend on having enough distance between individual elements, and when those spaces disappear, the quality of the original concept disappears with them. A limited yard benefits from a simpler composition and fewer visual focal points.
Cost also cannot be determined accurately from yard size alone because existing site conditions, flooring, planting, irrigation, and other required elements all influence the amount of work. A detailed quotation based on defined items is therefore more useful than asking only for a general landscaping price per square meter.
-
Determine the number of users and how the yard will actually be used before distributing the space so the design supports everyday life rather than creating an attractive layout that does not suit the household
-
Direct the budget first toward essential work that will be difficult to change after installation while details that can easily be modified may be added gradually when the space genuinely requires them
-
Avoid copying a large garden design directly into a small area because some ideas depend on open distances and spacing that disappear when the entire layout is reduced
-
Limit the number of major elements that define the character of the yard instead of distributing many competing details that make the area appear narrower and more crowded
-
Price the project according to existing site conditions preparation requirements planting irrigation and selected materials because the size of the yard alone is not enough to determine the actual implementation cost
Planting a Small Yard Without Overcrowding
Planting a small yard without overcrowding depends on choosing the location of every plant before deciding how many plants to buy. A common mistake is purchasing young plants according to their current size and positioning them close together because the yard initially appears empty. As the plants mature, they begin to overlap with each other and extend toward pathways, creating a need for frequent pruning or eventually requiring some of the original planting to be removed.
The better approach is to consider the expected mature size and growth pattern of each plant. Some species grow primarily upward while others spread considerably outward, so the distance between a plant and a wall, pathway, or seating area should be determined according to future growth rather than the size of the nursery pot on installation day. Grouping plants into carefully planned compositions can also create a calmer and more organized result than placing an individual pot or plant in every available gap.
Plant selection should also reflect actual yard conditions. An area exposed to strong sunlight for extended periods differs from a space that remains mostly shaded between surrounding buildings. Irrigation should be planned around the planting arrangement so temporary or poorly positioned hoses do not need to cross seating and movement areas.
Most importantly, a green space is not a competition to include the largest possible number of plant varieties. In many small yards, a few well-organized planting groups can create a stronger visual presence than numerous unrelated species positioned separately throughout the space.
-
Calculate the area required for each plant according to its expected mature size and growth habit rather than relying on the small size of the plant when the garden is first installed
-
Group plants into defined and carefully planned areas instead of positioning separate plants in every available gap so the yard remains organized and movement routes stay clear
-
Select species according to the actual sunlight and shade available in each planting location because different conditions within the same yard may require different plant choices
-
Plan irrigation at the same time as planting locations so water can reach the plants without adding poorly positioned lines that cross seating areas or pathways after the design is complete
-
Reduce the number of different species when space is limited and focus on coordinated planting compositions because excessive variety can make a small yard appear crowded rather than improving its appearance
Designing a Seating Area in a Small Yard
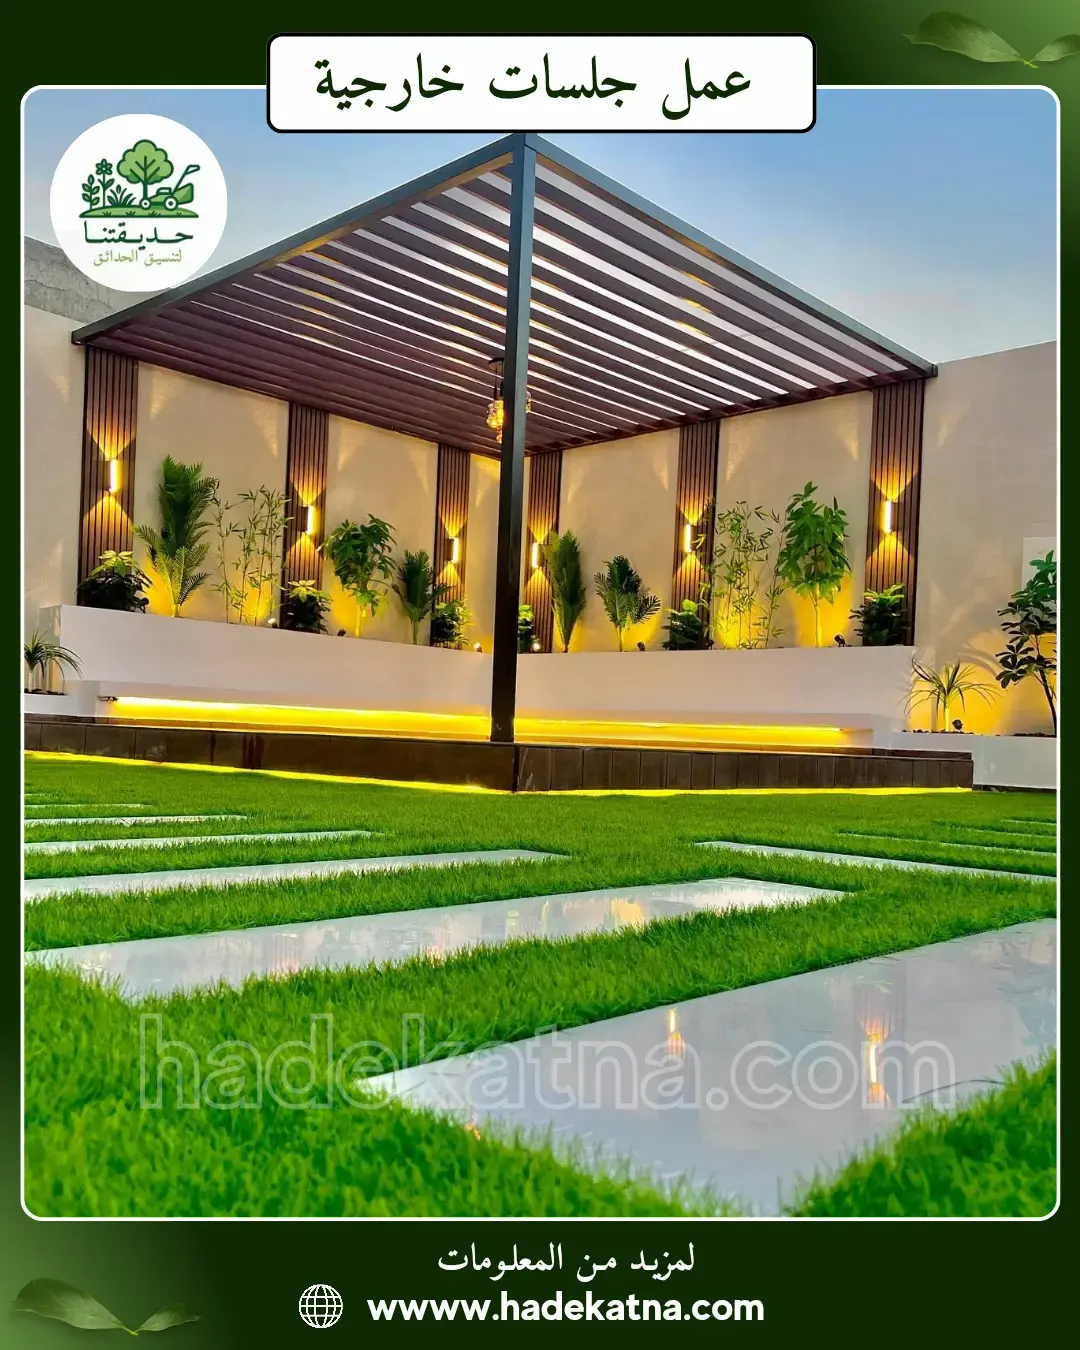
Designing a seating area in a small yard starts with calculating how much space the seating requires during actual use rather than judging it only from photographs of tables and chairs. A chair needs room to be pulled out, occupied, and passed behind, while a seating arrangement that looks compact when neatly positioned may require significantly more space once several people are using it. The number of regular users should therefore be determined first and the size and arrangement selected accordingly instead of buying the largest seating set that can technically fit inside the yard.
The position of the seating area also requires consideration of sunlight and movement. If the area will usually be used in the afternoon, for example, sunlight conditions during that period matter more than what the yard looks like in the morning. The seating area should also avoid occupying the main route between the house door and other parts of the yard because everyday movement would otherwise pass directly through or around the furniture.
From a design perspective, seating can be visually connected with planting without surrounding it with planters on every side. A planting group behind the seating area or along one side may provide enough of a green backdrop while maintaining a more spacious feeling.
A costly mistake is purchasing furniture first and designing the yard around it afterward. In a small yard, even a few centimeters can make a meaningful difference, so the actual dimensions of the seating and the space needed to use it should be included in the plan before anything is purchased.
-
Determine the number of people who regularly use the seating area before choosing furniture so its size reflects genuine requirements instead of consuming substantial space for seats that are rarely used
-
Calculate the space required to move chairs sit comfortably and walk around the table because furniture dimensions alone do not represent the actual area needed when the seating is in use
-
Choose the seating location after observing sunlight during the hours when household members normally use the yard so the decision reflects real conditions rather than a single site visit
-
Keep main entry and exit routes away from the center of the seating area whenever possible so people do not constantly need to move between chairs and tables to cross the yard
-
Use planting as a background or limited frame for the seating area instead of surrounding it with numerous features on every side because simplicity helps preserve a sense of space
Small Yard Landscaping with Pathways
Small yard landscaping with pathways requires understanding the difference between a necessary route and a pathway added purely for appearance. In a limited yard, every pathway occupies valuable space, so it should genuinely connect frequently used points such as the house door, seating area, or a service location. Creating a winding decorative route in a small area without a functional reason can reduce the space available for planting and seating while making movement longer rather than easier.
The width of a pathway should reflect how it is used. A main route used regularly by household members needs to provide comfortable movement, while access to a side planting area may require a different approach. It is also important to prevent the pathway from becoming narrower after installation because of planters or plants extending into it as they mature. Measurements therefore need to consider finished edges and neighboring planting rather than only the clear width visible during initial construction.
Material selection has both practical and visual effects. Using too many different flooring materials within a small yard can visually divide the space and make it appear smaller. A more consistent treatment of pathways and surrounding areas can create stronger visual continuity where appropriate for the overall design.
Before fixing a pathway permanently, it can be useful to test the movement route directly on site. Walk naturally from the door to the seating area and other frequently used locations and observe the route people instinctively take rather than forcing everyone to follow an attractive line on a drawing that they will eventually ignore.
-
Create pathways to support genuine movement between frequently used points instead of adding decorative routes that consume valuable space without serving a clear everyday function
-
Determine the width of each pathway according to how often and how it is used so the main route remains comfortable without occupying more space than necessary
-
Account for planter edges and the expected mature size of nearby plants so the pathway does not gradually become narrower after planting develops
-
Reduce unnecessary variation in flooring materials and colors so the yard remains visually connected instead of appearing divided into several small separate sections
-
Test the natural direction of movement on the actual site before finalizing the pathway because an effective route follows the way household members use the space rather than forcing them onto an impractical path
Planting Ideas for a Narrow Yard
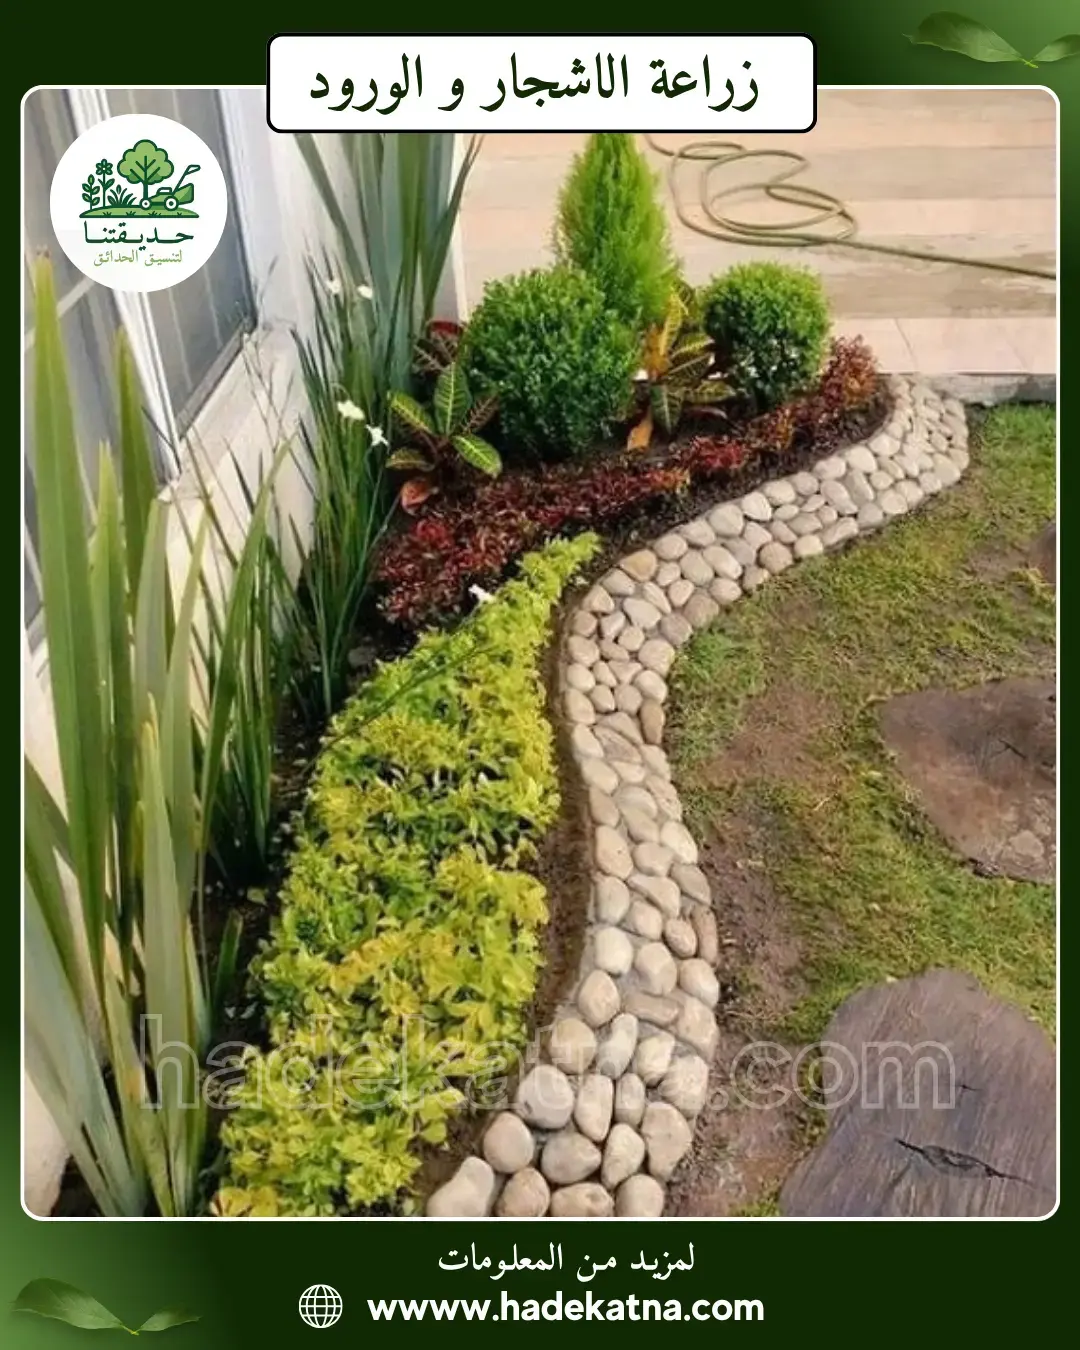
Planting ideas for a narrow yard differ from those for a small but open yard because the primary challenge is usually width. If deep planters are positioned along both sides, the remaining central route may become too narrow and the space may lose much of its practical use. It can therefore be more effective to concentrate planting along one side or within selected areas according to the shape of the yard rather than distributing the same quantity of plants along both walls simply to achieve symmetry.
Vertical planting can be useful in certain locations when the wall is suitable and the system can be irrigated and maintained without unnecessary complexity. However, not every narrow yard needs an entire wall covered in plants. A limited vertical composition combined with narrow ground planters may create enough greenery while allowing parts of the wall to remain visually open.
Plants with relatively upright and narrow growth habits may suit some locations better than species that spread significantly outward, but selection still needs to reflect actual site conditions and the characteristics of each plant. If the yard sits between tall buildings, actual sunlight hours should be observed because being outdoors does not mean that every section receives the same amount of light.
The main principle is to direct planting along the length and height of the space rather than consuming its limited width. If the movement route remains comfortable after planting is complete and plants have matured, the design has respected the character of the narrow yard rather than working against it.
-
Preserve the essential movement width first and then determine how much depth is available for planters so planting does not make a narrow yard more difficult to use
-
Concentrate planting along one side where appropriate if this preserves more usable space instead of forcing a symmetrical arrangement that consumes width on both sides
-
Use vertical solutions carefully when the wall irrigation method and maintenance requirements are suitable instead of covering surfaces with plants simply to compensate for limited ground space
-
Select plants whose mature size and growth habits suit the available depth so they do not require constant pruning simply to prevent them from extending into the movement route
-
Observe actual sunlight hours in different sections of the narrow yard before selecting plants because surrounding buildings and walls can create substantial differences between one area and another
Small Home Yard Landscaping Company in Kuwait
Choosing a small home yard landscaping company in Kuwait requires focusing on the company’s ability to manage limited space rather than the number of features it proposes to add. A provider that understands small yards should begin with measurements, movement routes, and the way household members use the space before deciding what deserves a place in the design and what should be left out. Adding every requested feature without considering available space can produce a project filled with details but uncomfortable to use.
When requesting a quotation, it should be clear what the proposal includes. Does it cover site preparation, planting, irrigation, and planters, or only selected parts of the work? If existing flooring, seating, or other features are already present, will they remain or be changed? These details are important when comparing prices because two different totals may be based on completely different scopes of work.
The proposed plan or layout should also be reviewed using actual measurements. It is not enough for the arrangement to look attractive from above. You need to confirm that pathways remain usable, the seating area has enough space for movement, and selected plants will not require more room than is available when they mature.
The value of a specialized service for a small yard appears in careful selection and removal just as much as in adding new features. Sometimes the most useful recommendation is that a particular element is unnecessary because limited spaces reward organized design and quickly expose excessive additions.
-
The site assessment should begin by measuring the yard and identifying doors utilities and movement routes before plants and seating are proposed so the design reflects the actual conditions of the property
-
Request a quotation that clearly explains preparation irrigation planting planters and other included work so costs can be compared according to a known scope rather than relying on a final total alone
-
Review the dimensions of seating pathways and planters within the proposed layout before implementation because successful small yard planning often depends on precise measurements
-
Consider the expected mature size of plants within the design so spacing is not suitable only on planting day before vegetation begins to expand
-
Evaluate the company according to its ability to prioritize requirements and remove unsuitable details because successful limited-space landscaping depends more on careful selection than on the number of features included
Conclusion
Successful small home yard landscaping in Kuwait does not depend on fitting every attractive idea into the available area. It depends on understanding what the yard genuinely needs. Accurate measurements, a clear purpose, and comfortable movement routes should come before purchasing seating or plants. Planting can then be arranged to make use of edges and vertical space without closing off the yard. A narrow yard requires different solutions from a square one, a seating area needs to be planned according to the space required during actual use rather than its dimensions alone, and every pathway should have a clear purpose. When each meter is assigned a useful function while enough open space is preserved for movement, a small yard can remain organized and practical without allowing limited dimensions to result in an overcrowded design.
Frequently Asked Questions
How can I make a small yard look more spacious?
Reduce the number of separate elements, maintain clear movement routes, and use a visually connected approach to planting and flooring. Leaving part of the yard open instead of filling every corner can also reduce the feeling of overcrowding.
Where is the best place for seating in a small yard?
The best location depends on the shape of the yard, the position of doors, sunlight direction, and the time when the space is normally used. It is generally better to choose a location that does not interrupt the main movement route while leaving enough space to use chairs and move comfortably around the seating area.
Is vertical planting suitable for a small yard?
It can be suitable in some locations because it uses height and reduces the amount of ground space required. However, the wall must be appropriate and irrigation and maintenance requirements should be considered before installation.
How can I plant a small yard without making it overcrowded?
Choose a carefully considered number of plants, calculate their expected mature size, and arrange them in clear planting groups instead of placing individual plants in every empty section of the yard.
What determines the cost of landscaping a small yard?
Cost depends on the existing condition of the site, preparation requirements, planting choices, irrigation work, flooring, planters, seating, and any other required elements. The size of the yard alone is therefore not enough to provide an accurate project cost.
Add a stronger Kuwait-specific angleReduce repeated planning advice


