

Farm and Livestock Yard Landscaping in Wafra and Abdali Kuwait
Landscaping a garden inside a farm or livestock yard is different from landscaping a residential yard because the spaces are larger, distances are longer, and the way the property is used is fundamentally different. When planning farm landscaping in Kuwait, the objective is not to cover every available meter with greenery. Instead, the important step is identifying where people sit, move, and spend their time, which areas genuinely deserve planting, and which areas should remain practical and easy to maintain. In Wafra and Abdali in particular, the plan should consider the site’s exposure to sunlight and dust, the distance between the water source and planting areas, and how the farm is used throughout different seasons. A successful design connects the entrance, rest house, seating areas, green spaces, and irrigation network within one coordinated plan instead of completing each part separately and trying to combine everything afterward.
Farm Landscaping in Kuwait
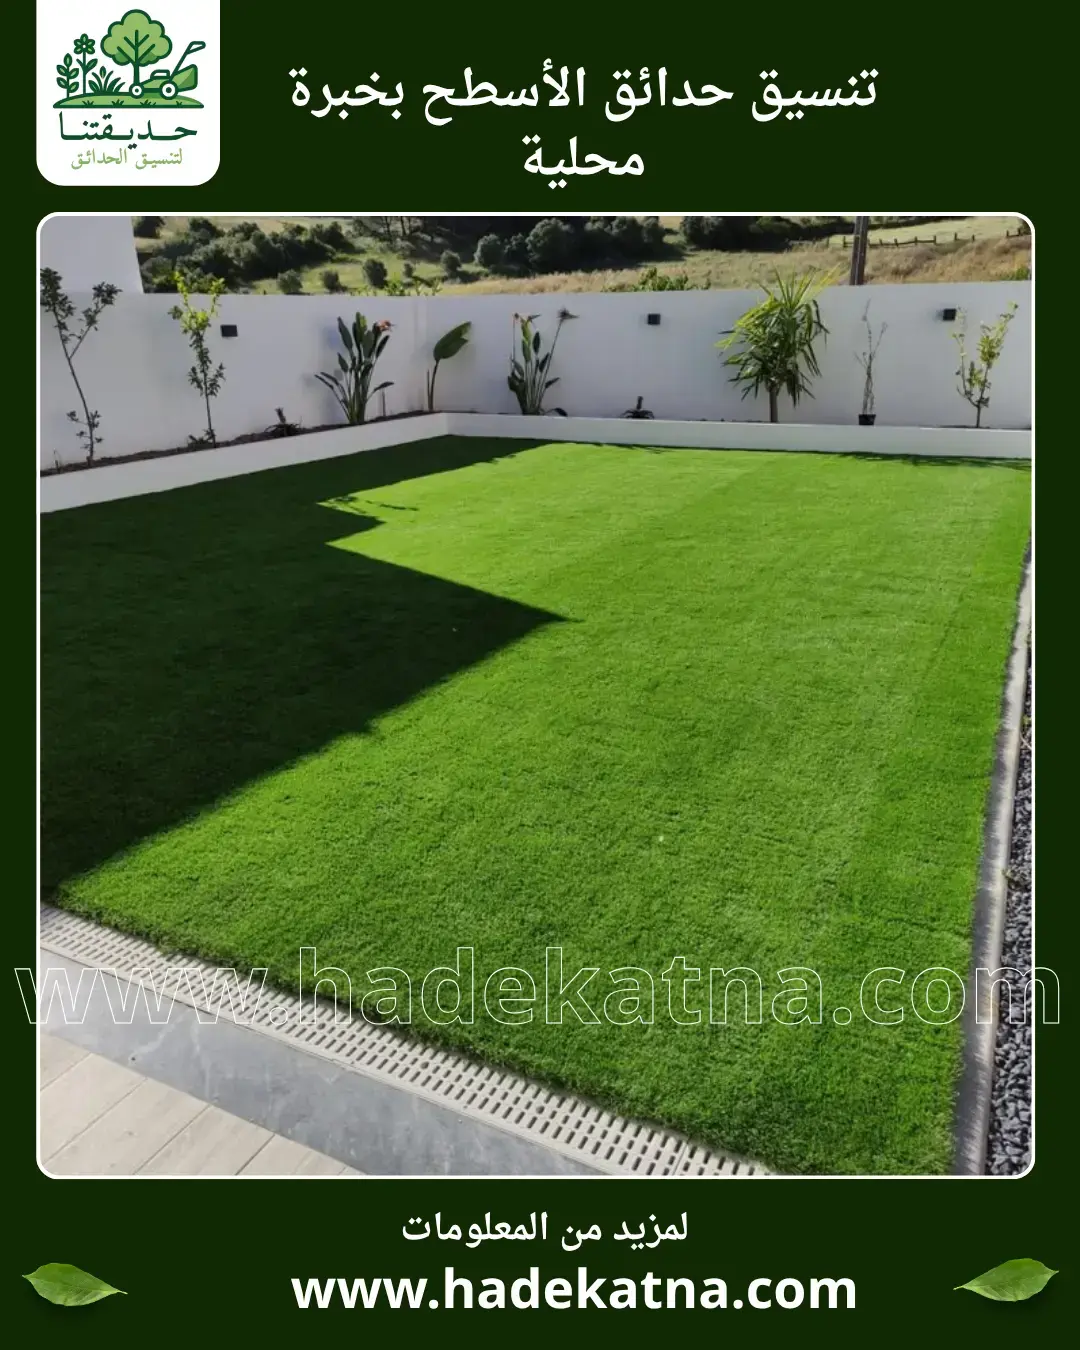
Farm landscaping in Kuwait begins by dividing the property according to actual use before selecting plants or natural grass. A farm may cover a very large area, but the section that genuinely requires detailed landscaping could be limited to the surroundings of the rest house, entrance, or outdoor seating areas. Attempting to convert the entire property into a garden increases irrigation and maintenance requirements while creating green areas that may have little practical use. A better approach is to identify the areas most frequently seen and used by the owners and their guests and then give those areas priority.
Distances also change the way the landscape should be planned. In a residential garden, the water source may be close to every planting bed, but on a farm, the distance between the tank or water source and the farthest planted area can be considerable. For this reason, the distribution of green spaces should be connected to irrigation planning from the beginning rather than after the landscape design has already been approved. Vehicle routes, service areas, storage spaces, and existing buildings should also remain accessible so landscaping does not interfere with the property’s daily operation.
Consider a farm where the main rest house is located a long distance from the entrance. Instead of planting continuously along both sides of the entire road, it may be more practical to concentrate trees and landscaping at selected points around the entrance, rest house, and areas requiring visual separation while keeping other sections simpler and easier to maintain.
A successful project is not the one that turns the entire farm green. It is the one that places greenery where it genuinely improves use, appearance, or organization.
-
Divide the farm into areas based on actual use before deciding where planting should go so landscaping work can focus on the locations that genuinely benefit the rest house seating areas entrance and daily movement
-
Identify vehicle routes service zones and access to buildings before creating planting beds so landscaping does not later become an obstacle that needs removal or modification whenever vehicles enter the property
-
Connect the locations of lawns and planted areas with the water source and required irrigation line lengths because distributing plants across distant areas without irrigation planning increases operational and maintenance complexity
-
Give priority to the areas that are most visible and frequently used instead of distributing the project budget equally across the entire farm so the landscaping has a clearer impact and remains easier to maintain
-
Keep some areas of the property more simply landscaped when their use does not justify intensive planting because the success of a farm garden depends on efficient space allocation rather than the percentage of land covered with plants
Livestock Yard Landscaping
Livestock yard landscaping requires a clear separation between the area intended for sitting and relaxation and the zones used for daily operations and movement. The objective is not to place plants in every corner but to create a comfortable outdoor area in a suitable location that is kept as far as practical from vehicle routes, service areas, and working zones that may generate dust or frequent movement. Choosing the right location for the garden is more important here than increasing the number of landscape elements.
The first things to examine are the direction of access to the property, the location of the building or rest house, the water source, and the area actually used for outdoor seating. The garden boundaries can then be defined so they remain close enough to the rest house for convenient use without blocking a route required for service activities. If the area is completely exposed, plant selection should consider sunlight, wind, and dust rather than copying plant choices from gardens with entirely different conditions.
Green areas in livestock yards also require consideration of operating costs rather than installation costs alone. Increasing lawn areas and planting beds means a larger area requiring irrigation, mowing, cleaning, and ongoing attention. In some situations, a concentrated green area around the seating zone with carefully selected trees can provide a more practical result than a lawn extending into sections that are rarely used.
Good livestock yard landscaping therefore tends to be clear and purposeful. A defined hospitality area, convenient access route, and planting with a specific function can be more effective than scattered green elements that make the property greener but more difficult to use.
-
Select the garden location away from service routes and frequent movement whenever practical so the seating area remains separate from daily activities that may generate disturbance or dust
-
Connect the landscaped area to the location of the rest house and water source instead of choosing the largest empty area simply because it is available and then accepting longer irrigation lines and higher operating requirements
-
Choose plants after evaluating exposure to sunlight wind and dust because open livestock yard conditions can differ significantly from those of a residential garden surrounded by buildings
-
Determine lawn size according to actual use and the site’s maintenance capacity instead of covering the largest possible area and later carrying unnecessary irrigation and mowing requirements
-
Group hospitality and planting elements within a clear organized zone so access servicing and maintenance are easier than when green spaces are scattered throughout the livestock yard
Landscaping Farms in Wafra
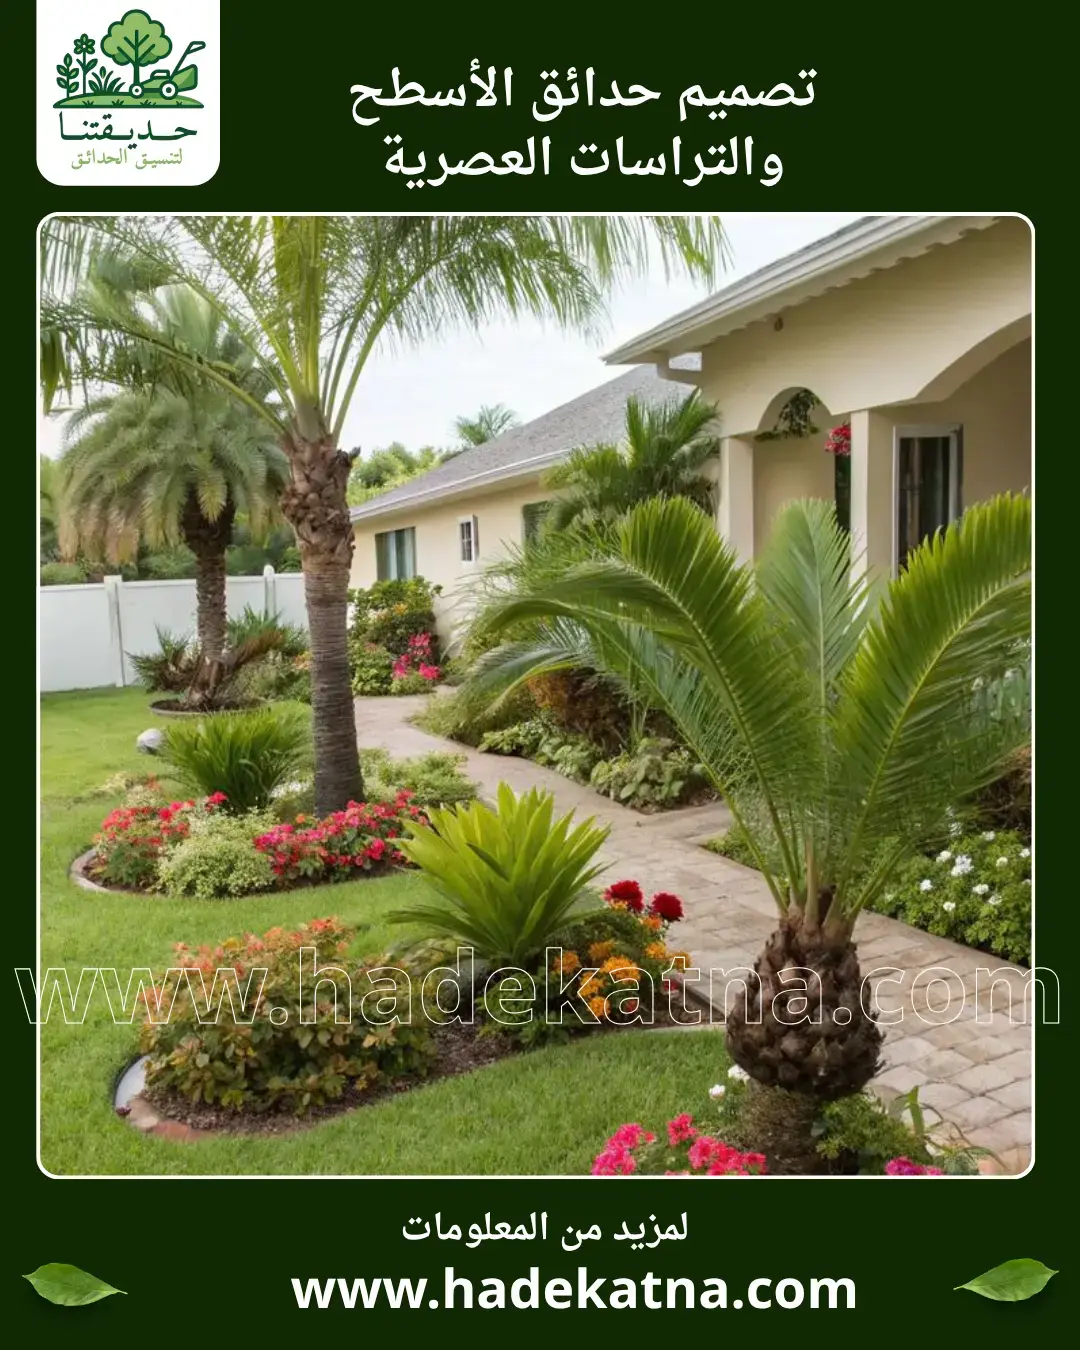
Landscaping farms in Wafra requires viewing the farm as a large property with multiple movements, services, and uses rather than treating it as an enlarged residential garden. Before designing any green space, it is important to identify the rest house, entrance road, parking areas, buildings, service zones, water source, and the areas the owner wants to use for hospitality or outdoor seating. This information determines the boundaries of the actual garden even when the surrounding land is significantly larger.
On open farm properties, the conditions surrounding each area also need attention. A seating area exposed from every direction requires a different approach from one located close to a building or existing trees. The same applies to planting because exposure to sunlight and wind can vary according to the plant’s location within the same property.
Cost planning is another important consideration because a large site can be misleading. A relatively small difference in installation or maintenance cost per unit becomes substantial when repeated across a large area. It is therefore more practical to divide the project into clearly defined zones and decide the required level of landscaping for each one instead of applying the same planting density and materials across the entire site.
With this approach, the Wafra garden becomes a functional part of the farm rather than a separate project consuming water and maintenance simply because empty land was available and needed to be filled with greenery.
-
Define the landscaping zone around the rest house entrance and hospitality areas according to the farm’s actual use instead of assuming that every available section of land must be included in the garden project
-
Review vehicle routes and parking areas before approving planting so entry exit and service movements remain clear without vehicles passing over lawns or close to planting beds vulnerable to damage
-
Evaluate each area’s exposure to sunlight and wind independently because differences in the location of a seating area or planting bed within the farm can change the conditions experienced by plants
-
Divide large areas into implementation priorities so the budget is directed first toward the most frequently used zones instead of being spread across a wide property with a weak result in every section
-
Calculate maintenance and irrigation requirements when deciding to increase green areas because farm landscaping costs do not end on installation day and continue to grow as the area requiring regular care increases
Landscaping Farms in Abdali
Landscaping farms in Abdali should begin with understanding how the property is used throughout the day and across different seasons because a large site does not require the same level of landscaping everywhere. A farm may have a long entrance, a main rest house, a hospitality area, parking spaces, and agricultural or service zones, with each part serving a different purpose. The mistake is treating the entire farm as one surface and distributing lawns and trees evenly across it. A practical design first identifies where people spend their time, where vehicles move, and where a clearly visible green landscape is genuinely needed.
If the rest house is the center of activity, priority should be given to the surrounding area and its connection with seating zones and pathways. The road from the gate can be handled more simply with selected planting points rather than creating continuous planted strips that require irrigation and maintenance along a long distance. Rear or service areas do not necessarily require the same level of finishing used in guest areas.
Before approving plants, the conditions of each section should be examined because an area beside a building is different from a completely exposed space. Sunlight hours, wind direction, water source, and distance from the irrigation system can all affect the decision.
The advantage of this approach is that the budget works where the landscaping is genuinely visible and used. Instead of being spread across a huge area and losing its impact, the project creates complete and clearly defined zones, each serving a specific function within the farm.
-
Identify the main center of activity within the farm such as the rest house or hospitality area and begin distributing landscape elements around it instead of spreading planting equally across the entire property
-
Treat the entrance road as a functional route first and determine suitable planting points without automatically turning its full length into a landscaped area requiring continuous irrigation and maintenance
-
Visually separate service zones from hospitality areas according to the needs of the site without consuming large areas with decorative elements that provide little benefit to daily use
-
Evaluate sunlight wind and distance from the water source for each area before determining planting density so decisions reflect actual site conditions rather than one general plan
-
Divide project implementation into stages beginning with the most frequently used areas and expand later according to the plan so the budget is not spread across too many sections before the essential areas are completed
Designing a Rest House Garden Inside a Farm
Designing a rest house garden inside a farm should begin with the building itself because the garden should support the way the rest house is used rather than exist as a separate space. The first step is identifying the doors people use to enter the outdoor area, the location of the seating zone, the access route from parking, and the parts of the landscape visible from inside the rest house. Once these elements are placed on the plan, it becomes easier to determine where lawns are useful, where trees should be positioned, and where open space should remain for movement.
If the main rest house door opens directly onto the garden, placing a large planting bed or seating area immediately in front of it and forcing people to walk around it is impractical. A clear transition from the building to the outdoor area is more effective, after which seating and planting can be distributed around the edges or according to the site layout. Views from windows are also worth considering because the garden remains visible from indoors even when the outdoor seating area is not being used.
The entire area does not need to be covered with natural grass. Lawn can be used where a green ground surface genuinely serves a purpose, while trees, shrubs, and planting beds can be positioned where they provide shade or create a visual frame. This approach reduces the area requiring continuous mowing and irrigation compared with covering the entire space without a functional reason.
A successful design makes the outdoor area immediately understandable when someone steps out of the rest house. It is clear where to walk, where to sit, and where the garden begins without making the landscape feel like separate elements installed at different times.
-
Connect the garden layout with the rest house doors and exit routes so movement toward seating and green spaces is direct without unnecessary obstacles or detours
-
Study the views visible through windows and doors because part of the value of a rest house garden comes from the landscape it provides even when the outdoor seating area is not being used
-
Reserve lawns for areas that genuinely benefit from a green ground surface instead of covering the entire space and creating additional mowing irrigation and maintenance requirements without a clear purpose
-
Position trees and shrubs according to their intended function within the design such as defining garden edges or supporting the visual setting around seating instead of distributing them randomly
-
Maintain a clear route between the rest house seating parking and service areas so the garden becomes part of the property’s daily movement rather than an element that interrupts or complicates it
Landscaping Farm Entrances in Kuwait
Landscaping farm entrances in Kuwait serves a different purpose from landscaping the rest house garden because the entrance is primarily a movement area and a first impression rather than a place for sitting. The design should therefore balance appearance with visibility, vehicle movement, entry, and exit. A tree or shrub planted in the wrong position may look small on installation day but can later block visibility or narrow the route as it grows, which is why mature plant size matters more than the size of the young plant at the time of planting.
Before planting begins, the entrance width, vehicle route, gate, and any space used for waiting or turning should be identified. Planting positions can then be selected outside the actual movement zone while allowing enough space for future growth. If the entrance road is long, it is not necessary to plant the same species continuously on both sides from the gate to the farm. Selected planting points or repeated groups can give the route a recognizable character without doubling the amount of landscaping.
Irrigation also requires separate consideration because the farm entrance may be far from the main garden. Extending a long irrigation network only to serve a limited number of plants should be considered from the beginning so a visually simple planting scheme does not become unnecessarily complicated to operate.
A successful entrance remains clear and easy to drive through even after the plants mature. If drivers eventually need to weave around branches to enter the property, the problem is not the tree itself but where it was planted.
-
Identify vehicle entry and exit routes and the gate opening area before choosing tree locations so planting remains outside the space required for everyday movement
-
Consider plant dimensions at maturity rather than relying on their size at installation so branches and vegetation do not later become obstacles that affect visibility
-
Distribute planting as selected points or groups along long roads instead of creating a dense continuous line when the objective is to establish an entrance identity while reducing maintenance requirements
-
Plan irrigation for the entrance separately when it is far from the main garden so line lengths water pressure and operating requirements are considered before planting
-
Carefully review plants located near intersections and gates because clear visibility and easy vehicle movement are more important than increasing planting density at the beginning of the farm
Preparing Green Spaces in Livestock Yards
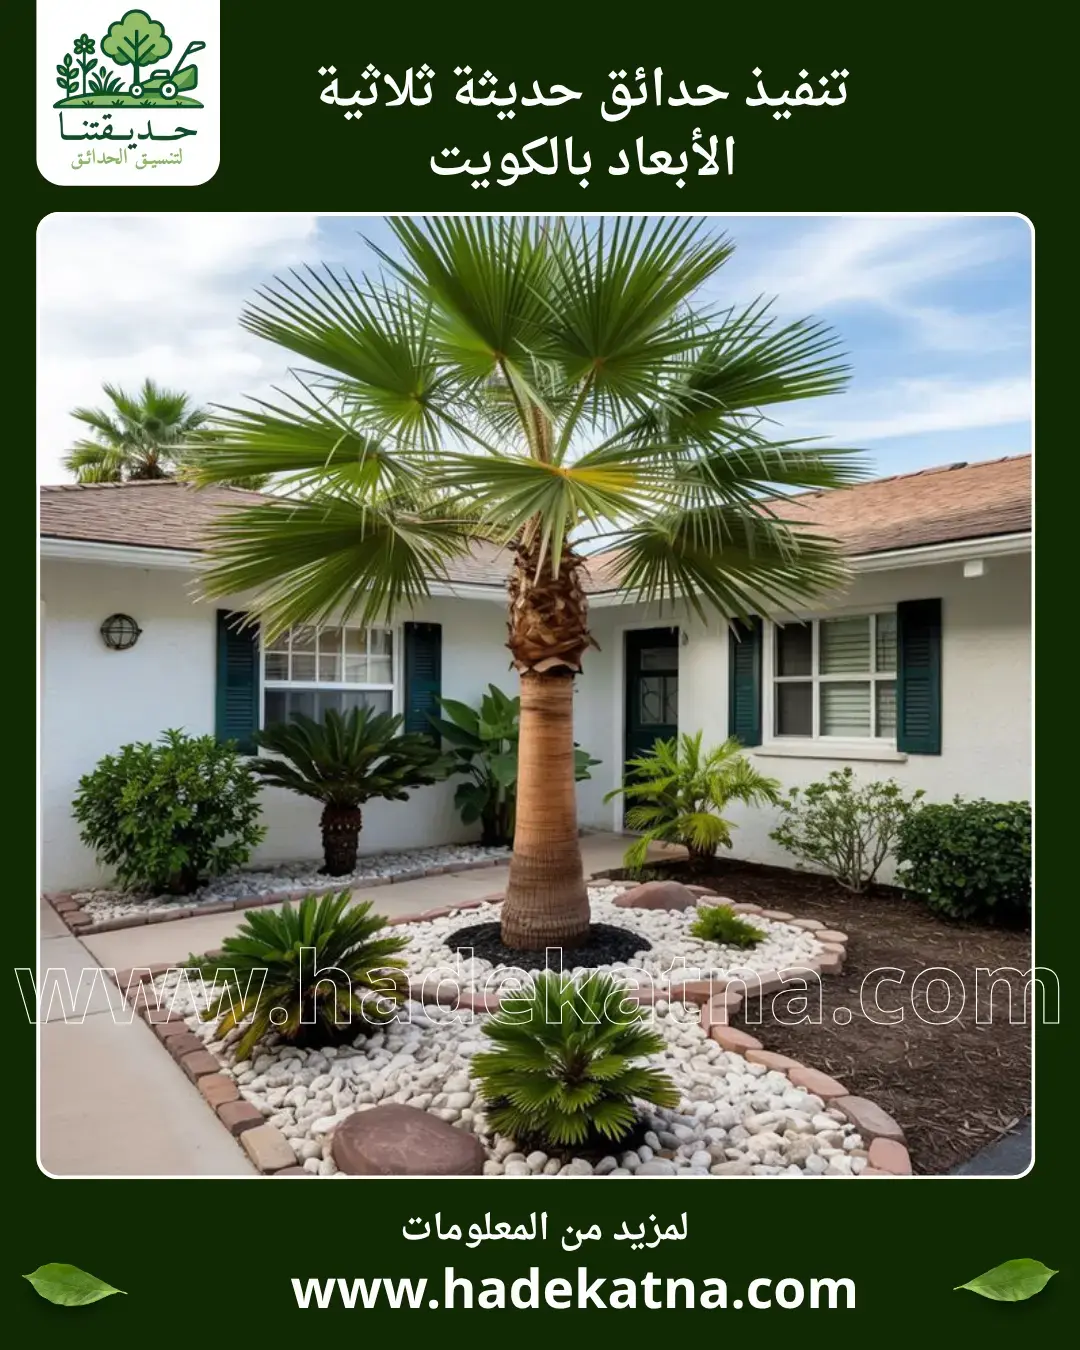
Preparing green spaces in livestock yards begins with the existing ground because laying natural grass or creating planting beds over an unprepared surface does not automatically transform the site into a garden. Open areas may have uneven soil levels, traces of vehicle movement, or debris from previous work. The boundaries of the garden should therefore be defined first before the area is cleaned, leveled, and prepared according to the type of planting planned for it.
After the boundaries are established, irrigation and drainage should be considered before planting. A lawn requires a different water distribution approach from tree or shrub beds, so dividing the irrigation system according to the requirements of different planting areas is more practical than operating everything in the same way. A low section of ground can also collect water even when the irrigation system itself is operating correctly.
One common mistake is preparing a green space larger than necessary simply because empty land is available. Every additional meter of lawn means additional irrigation, mowing, cleaning, and monitoring, so it should have a reason within the design. If the objective is to create an outdoor seating area, for example, the green space can be concentrated around it rather than extending into distant sections that nobody enters except during maintenance.
Quality in this stage becomes visible before planting more than afterward. When boundaries are clear, the ground is prepared, and irrigation is tested, planting becomes the result of a proper plan rather than an attempt to hide underlying problems with greenery.
-
Define the boundaries of the green area according to its intended use before preparation begins so a large section of ground is not improved only to discover later that much of it did not need to be part of the garden
-
Clear debris and obstacles from the ground and correct obvious differences in level before installing natural grass or creating planting beds so the foundation remains consistent beneath the landscaping
-
Divide the irrigation system according to planted area types because the irrigation requirements of lawns trees and shrubs are not necessarily identical within the same livestock yard
-
Review water movement and ground levels before planting so low areas do not become water collection points after the irrigation system begins operating
-
Determine lawn size according to actual use and the site’s ability to provide ongoing maintenance because increasing green space without a clear function adds operating requirements more than practical value
Designing Outdoor Seating Areas for Farms
Designing outdoor seating areas for farms requires choosing the location before choosing the appearance of the seating itself because a farm provides plenty of space, but not every empty area is suitable for sitting. The first step is determining how the seating area relates to the rest house, parking, garden, and service zones, followed by observing sunlight, wind, and surrounding movement. A beautiful seating area that is too far from the building or located directly in a vehicle route will be less practical regardless of how attractive it looks.
The size of the seating area should reflect normal use rather than the largest possible number of visitors who might arrive for an occasional event. If daily or weekly use usually involves a limited family group, it is more practical to create a comfortable area for that number while accommodating occasional visitors according to the nature of the property. Space for movement around chairs and tables should also be considered rather than calculating furniture dimensions alone.
Connecting seating with planting requires balance. Trees or planting beds can be positioned around the edges to create a green background, but surrounding the seating area with dense planting on every side can complicate irrigation, cleaning, and movement. If more than one seating area is required, each should ideally have a clear purpose rather than repeating the same arrangement in multiple locations.
A successful location is one that makes the seating area easy to use from the moment people arrive at the farm through servicing and cleaning afterward. Appearance matters, but comfort and accessibility determine whether the area is genuinely used or simply looks attractive from a distance.
-
Select the seating location after reviewing its proximity to the rest house access routes parking and service areas so everyday use remains convenient without requiring impractical movement across the farm
-
Determine the seating area size according to the usual number of users while allowing sufficient movement space around furniture instead of designing only for the largest exceptional gathering
-
Observe sunlight and wind exposure during the expected periods of use before fixing the seating location so the decision is not based only on the appearance of the area
-
Use planting around the seating zone to create an organized visual frame without blocking movement routes or adding excessive planting beds that complicate irrigation cleaning and maintenance
-
When several seating areas are included give each one a distinct purpose such as a seating area near the rest house and another connected to a green zone instead of repeating the same use in several places
Installing an Irrigation System for a Farm Garden
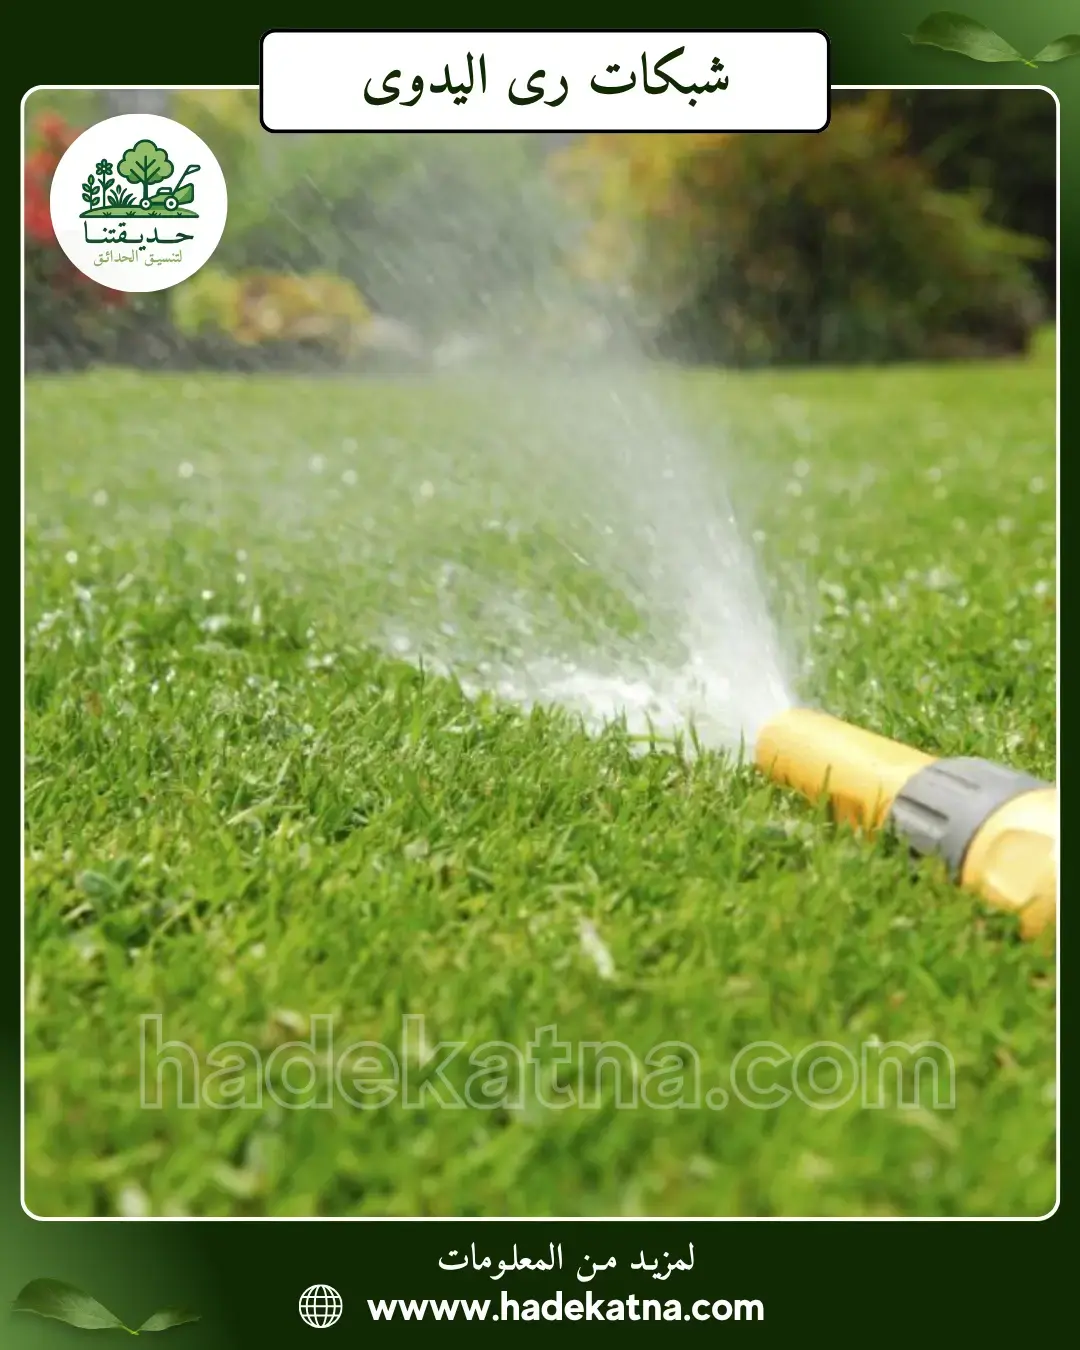
Installing an irrigation system for a farm garden differs from planning irrigation for a small garden because line lengths, distances between planted areas, and the location of the water source directly affect the design. The process does not begin by purchasing the largest possible number of sprinklers. It starts by identifying planting zones, determining the requirements of each area, and understanding the available water source and how the system will operate. A lawn, for example, requires suitable water distribution across its surface, while trees and shrubs may require a different irrigation approach depending on the design and plants used.
Dividing the irrigation network into operating zones makes it easier to manage different requirements rather than treating the entire farm as a single irrigation area. This becomes particularly important when landscaping is distributed between the entrance, rest house, seating areas, and distant tree planting zones. Long distances, differences in ground levels, and the number of irrigation points operating at the same time all need to be considered so the end of the system does not perform differently from the beginning.
The system should be tested before irrigation lines are buried or covered. Operating the network and reviewing every zone can reveal leaks, weak coverage, or incorrect sprinkler directions before landscaping and finishing work are completed. Correcting these issues at this stage is easier than digging through a completed garden later.
Access to control and maintenance components should also remain practical. Completely hiding a system in a way that makes every maintenance task require searching through the garden is not a design advantage regardless of how tidy the surface looks.
-
Identify lawn tree and shrub areas first and determine the requirements of each group before distributing irrigation lines so the network reflects actual planting rather than the total size of the property
-
Divide operating zones according to distance planting type and irrigation requirements so areas with different needs are not operated identically simply because they are located within the same farm
-
Evaluate the water source distances and ground levels before approving irrigation point distribution because network performance across large properties depends on more than the number of sprinklers or drip points
-
Test lines coverage and possible leaks before closing irrigation routes or completing planting so problems can be corrected while the system remains easy to access and modify
-
Position control points and components requiring maintenance where they can be reached without damaging lawns or planting beds so future irrigation maintenance remains practical and straightforward
Farm and Livestock Yard Landscaping Company
Choosing a farm and livestock yard landscaping company requires a different comparison from choosing a contractor for a small residential garden because this type of project depends on managing large spaces and connecting several functional areas. The company should begin by inspecting the property, understanding how it is used, and identifying the entrance, rest house, seating areas, service zones, and water source before proposing lawn sizes or numbers of trees. If the discussion immediately begins with plant quantities without understanding the farm, the design process is starting from the final step instead of the first.
The quotation should also be divided clearly enough to show where the project budget is going. Ground preparation, irrigation, natural grass, trees, planting beds, pathways, and seating elements when included in the project should have a clearly defined scope. This is especially important on farms because a small difference in quantities can create a substantial cost difference when repeated across long distances and large areas.
The implementation plan should also be reviewed. Some work must be completed before other stages, such as ground preparation and irrigation installation before planting. The sequence is therefore more than an organizational detail. Carrying out work in the wrong order can force the team to reopen a completed section simply to install an irrigation line or correct the ground level.
The right service is not the one that proposes the largest possible garden but the one that understands which areas need planting and which do not. On a large farm, deciding not to landscape an unnecessary thousand square meters can sometimes be more valuable than proposing an additional thousand simply because the land is available.
-
Inspect how the property is used and identify movement service and hospitality areas before determining garden size so the landscaping scope reflects the actual operation of the farm or livestock yard
-
Request a clear quotation separating ground preparation irrigation lawn planting and other elements so the reasons behind project costs are understandable and implementation scopes can be compared accurately
-
Review quantities and areas carefully because even a small difference in unit cost or quantity becomes significant when applied across the large spaces found on farms
-
Agree on the implementation sequence so infrastructure work such as ground preparation and irrigation lines is completed before planting and finishing stages and completed areas do not need to be reopened
-
Evaluate the company on its ability to reduce unnecessary planting as well as its ability to add landscaping because professional planning for large spaces depends on efficiency rather than filling every available area with plants
Conclusion
Successful farm landscaping in Kuwait in Wafra and Abdali begins with understanding that having a large property does not mean every section should be planted. A practical landscape design first identifies the entrance, rest house, seating areas, vehicle routes, and service zones before selecting the locations that genuinely benefit from lawns, trees, and planting beds. In livestock yards, the hospitality area should also be separated from operational movement as much as practical so the garden remains comfortable and easy to use. Irrigation should be part of the plan from the beginning because long distances and multiple planting zones require considered distribution rather than lines added after the landscape design is completed. When the budget is concentrated on the most frequently used areas and future maintenance requirements are considered from the start, the result is a garden that genuinely serves the farm instead of a large green space that consumes water and maintenance without a clear purpose.
Frequently Asked Questions
How should I start landscaping a large farm in Kuwait?
Begin by identifying the main functional areas including the rest house, entrance, seating areas, parking, and service zones, then determine which spaces genuinely require planting. Irrigation, trees, lawns, and pathways can then be planned according to the purpose of each area instead of treating the entire property as one large garden.
Is it better to install natural grass across a large area of the farm?
Not necessarily. The appropriate lawn size depends on how the area will be used and the site’s ability to support irrigation, mowing, and maintenance. In many cases, a concentrated green lawn around the rest house and seating areas is more practical than covering a large space that is not regularly used.
What is most important when landscaping a livestock yard?
One of the most important considerations is selecting a hospitality area that is separated as much as practical from service routes and frequent operational movement. It should then be connected conveniently to the rest house and water source while using planting suited to the exposed conditions of the site.
How is an irrigation system planned for a large farm garden?
The process begins by identifying lawn, tree, and shrub zones, then dividing the irrigation network according to planting requirements, distances, water source, and site conditions. Coverage and irrigation lines should be tested before they are closed and planting work is completed.
What determines the cost of landscaping a farm or livestock yard?
The cost depends on the size of the area being landscaped, existing ground conditions, preparation work, irrigation requirements, lawn area, trees, planting beds, pathways, seating areas, and any other elements included in the project scope. The total size of the farm alone is therefore not enough to determine the landscaping cost.


